Work with the climate
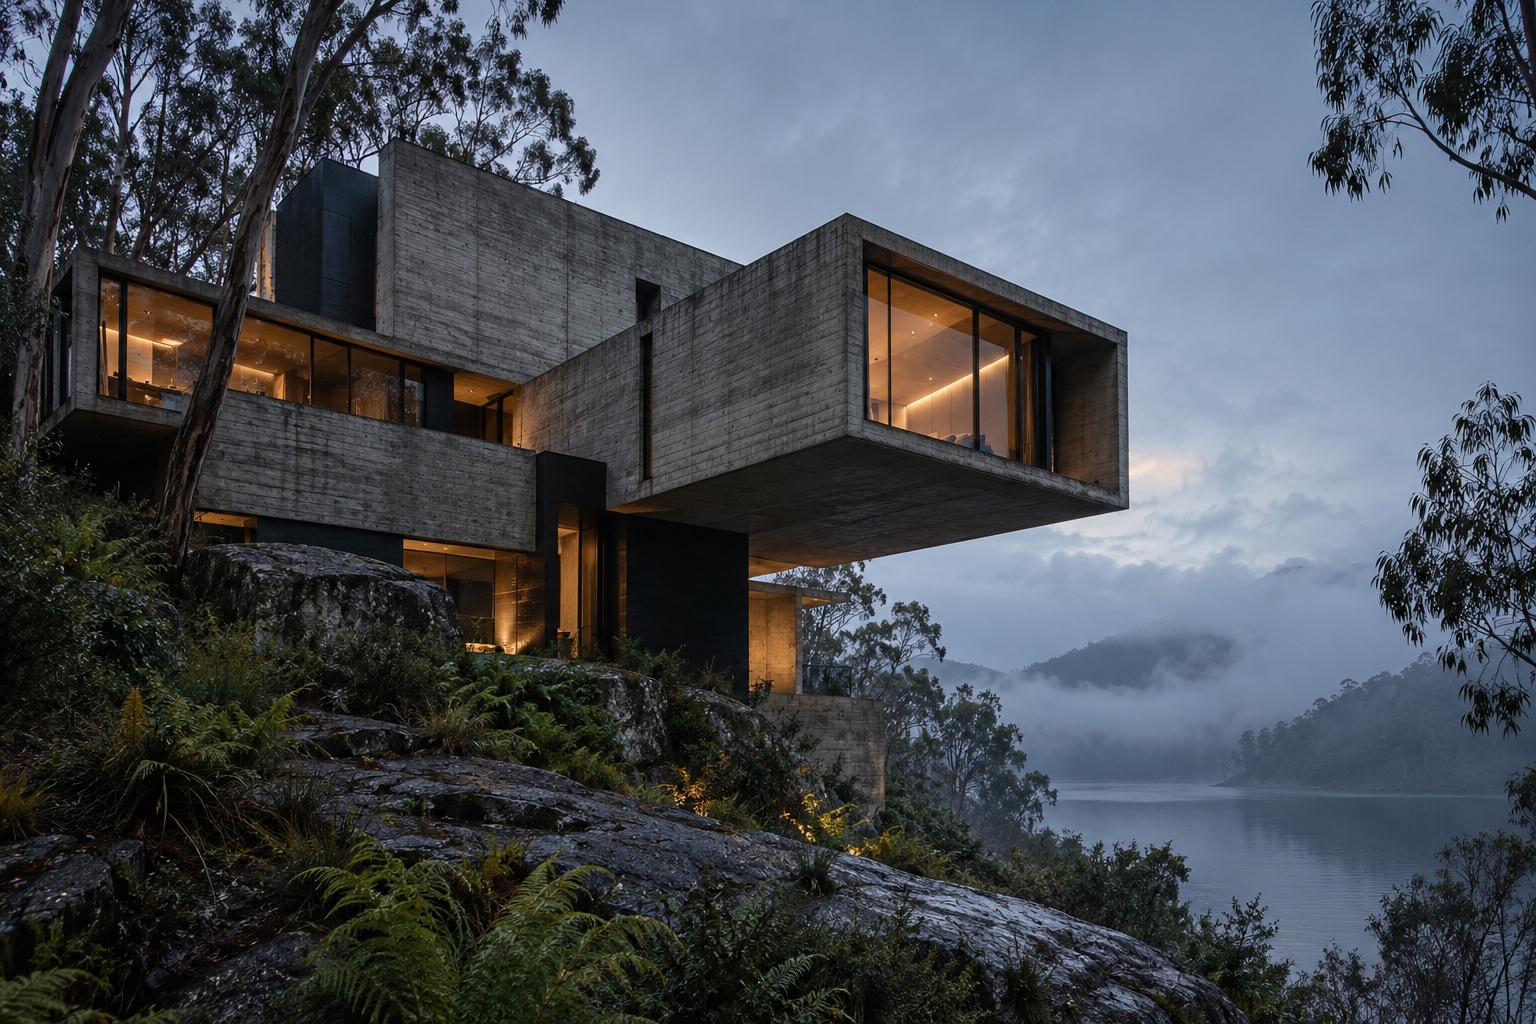
Deep concrete reveals and overhangs are designed around orientation, shade and daylight. Thermal mass is considered alongside insulation and ventilation, with performance tested for the site and climate.
SUSTAINABILITY
Enduring architecture starts with careful choices. Our approach to brutalism considers the resources concrete demands, the comfort it can support and the value of keeping buildings useful.
OUR APPROACH
Deep concrete reveals and overhangs are designed around orientation, shade and daylight. Thermal mass is considered alongside insulation and ventilation, with performance tested for the site and climate.
Before replacing an existing building, we explore what can be retained and adapted. Structure, materials and established landscape can be assets rather than obstacles.
Concrete carries a significant material footprint. We question how much is needed, explore lower-cement mixes with engineers and suppliers, and consider durability, repair and reuse alongside appearance.
We coordinate insulation, glazing, efficient services and opportunities for renewable energy and rainwater use. Measures are selected for the site and tested with the relevant specialists.
Flexible rooms, repairable details and accessible services help buildings adapt. A home or workplace should remain useful beyond its first occupants.
IN PRACTICE
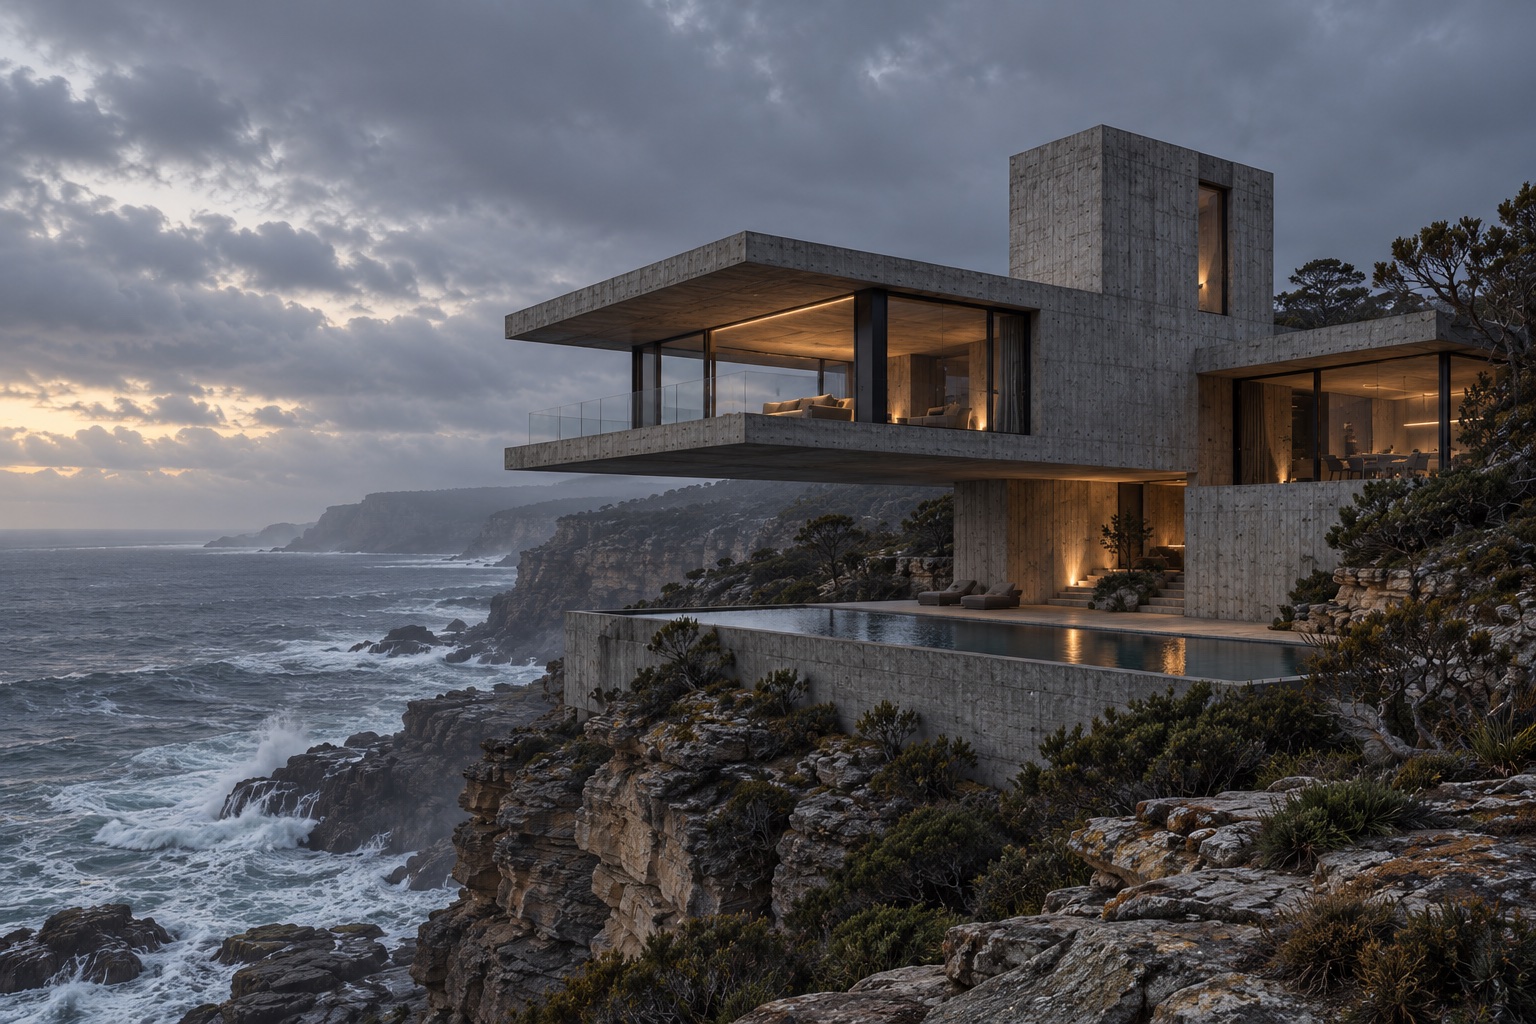
Explore how shade, cross-ventilation and water storage are integrated into the design of a coastal home.
Explore the project ↗YOUR NEXT STEP