Project 01 of 06
Headland House
Palm Beach, NSW · 2025
A family house on a sandstone headland, built low to the wind and open to the Pacific.
- Location
- Palm Beach, NSW
- Type
- New house
- Completed
- 2025
- Area
- 420 m²
- Status
- Completed
- Client
- Private family
- Builder
- Coastline Constructions
- Led by
- Eleanor Marlow
01The site
A steep, north-east facing block on the Barrenjoey peninsula: weathered sandstone, salt-pruned banksias and a view straight down the coast. The house it replaced sat high on the ridge, catching every southerly and blocking its neighbours’ outlook.
02The brief
A permanent home for a family of five that could also hold three generations at Christmas. Somewhere to swim, to work from home, and to close up completely when the weather turns.
03Our response
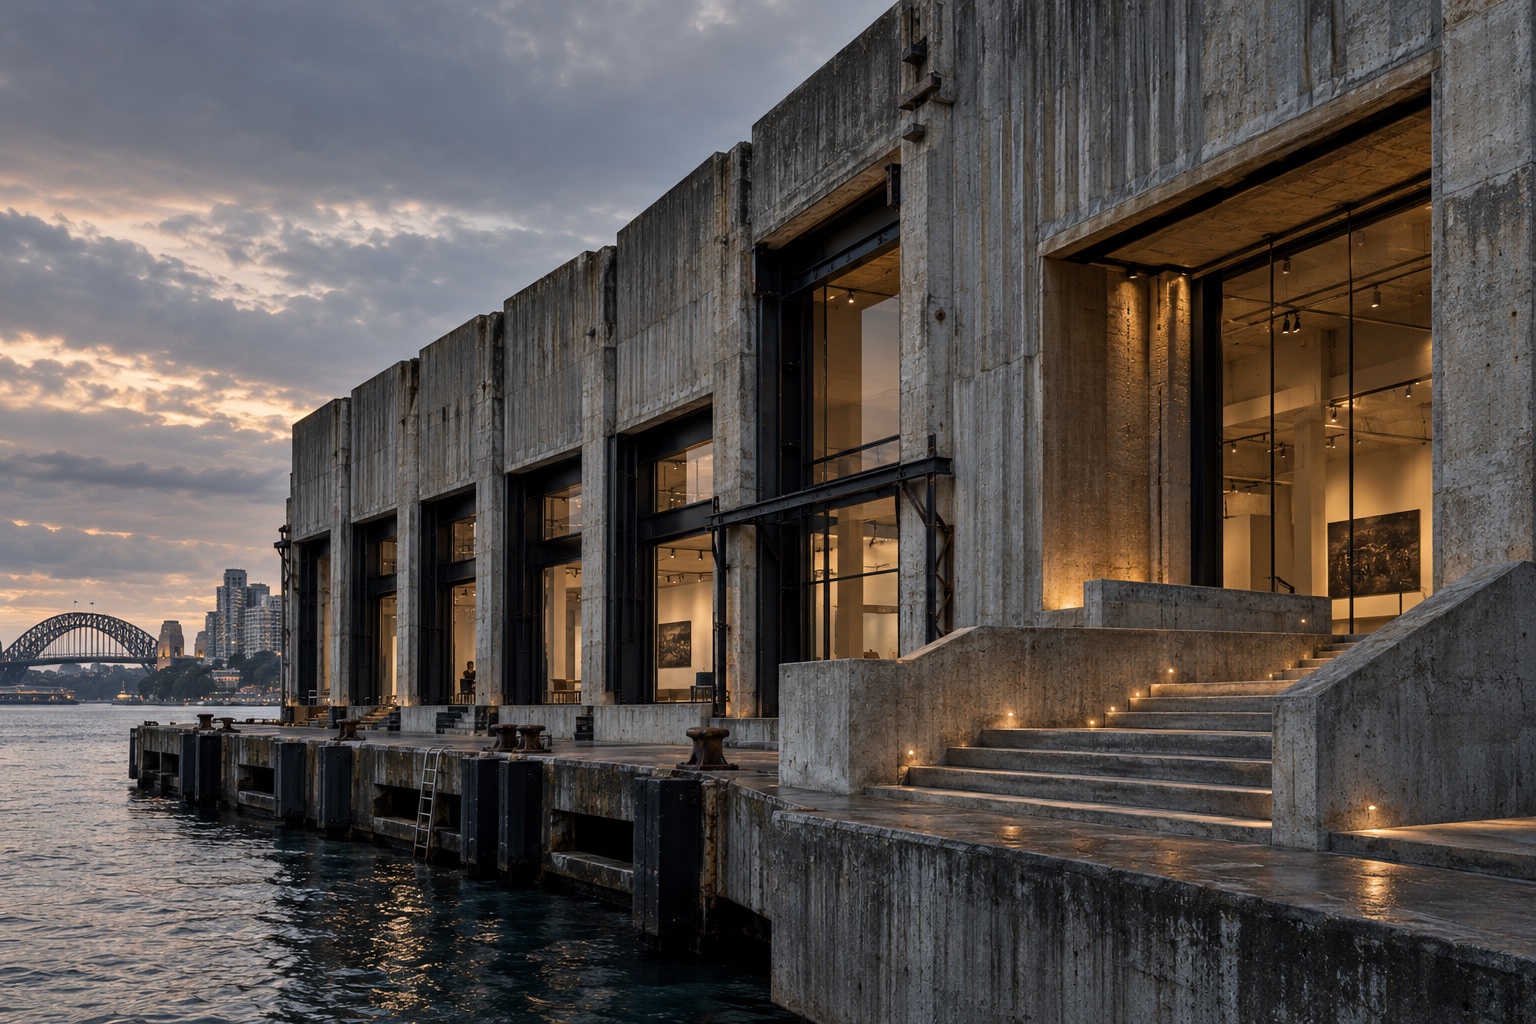
We set the house into the slope rather than on top of it. A sandstone base, cut from the site, holds the bedrooms and a lap pool. Above it, a board-formed concrete pavilion carries the living spaces under a deep cantilevered roof. Glass walls slide away into the stone so the living room becomes a verandah in summer, and a central courtyard stays calm when the wind is up.
04Materials
Board-formed concrete, site sandstone, blackened steel and dark oak joinery. We chose nothing that the salt air would undo in ten years, and nothing that needs painting.
05Sustainability
Cross-ventilation and deep eaves keep the house comfortable without air conditioning on all but a handful of days a year. A 22 kW solar array and 40,000 litres of rainwater storage make it largely self-sufficient.