SERVICES + PROCESS
Architectural Services.
Clearly Explained.
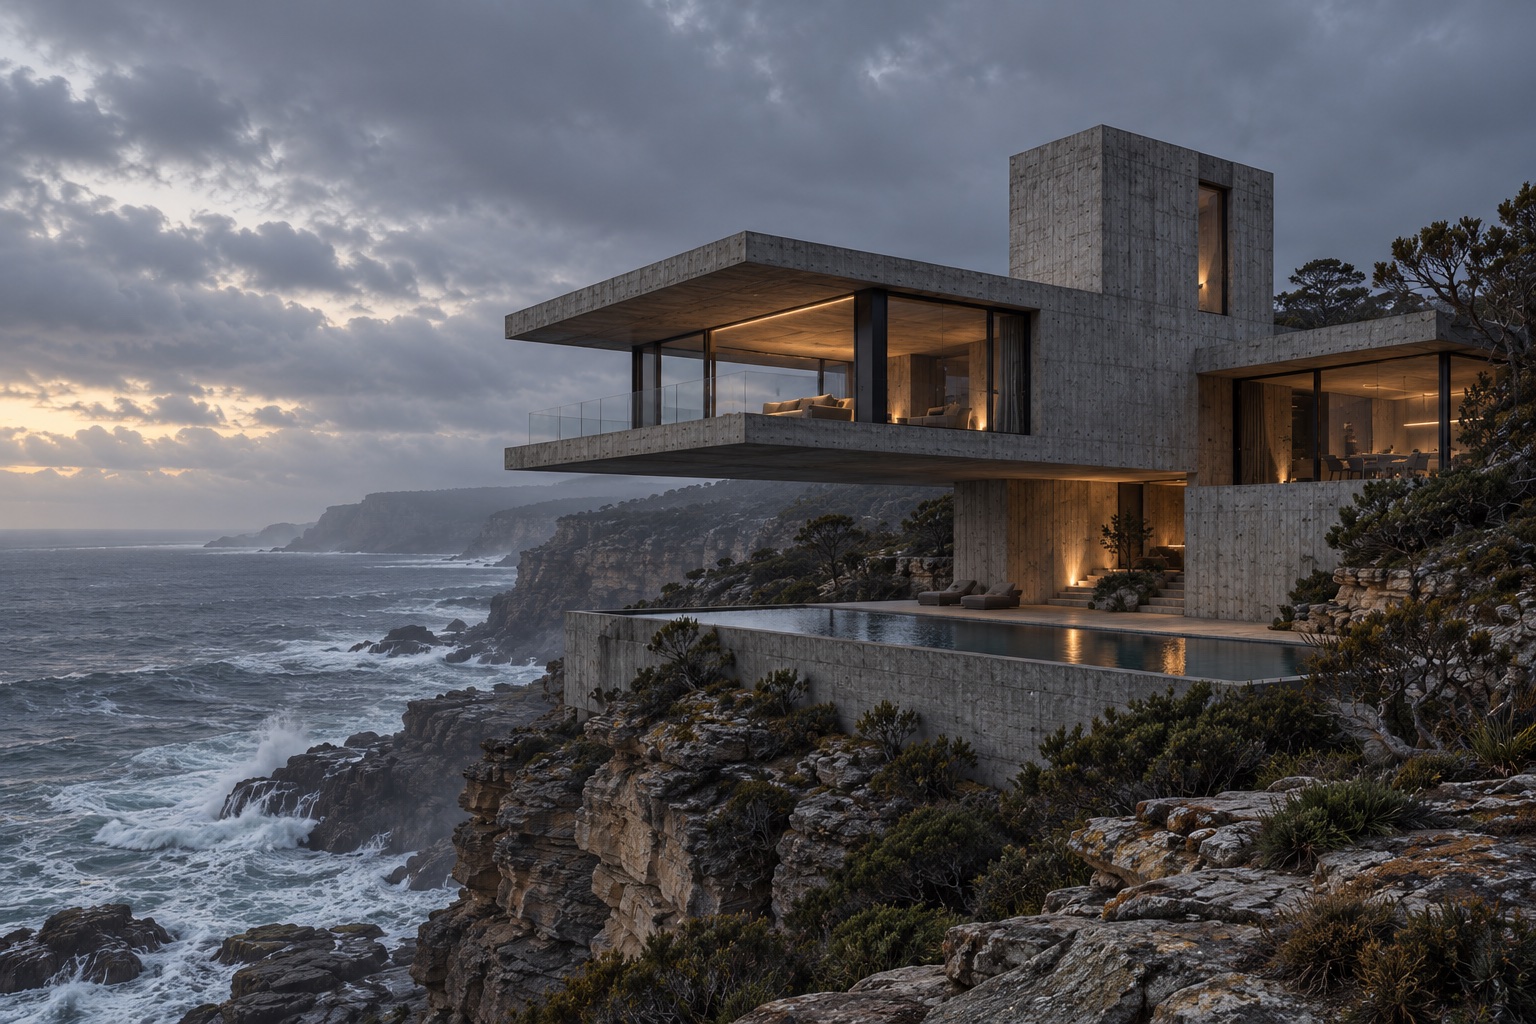
Specialist design for brutalist buildings and interiors, with a clear scope at every stage.
Explore the servicesWHAT YOU CAN ENGAGE US TO DO
Services and
Deliverables.
Engage us to explore a site, design a new brutalist building, shape its interiors or adapt an existing concrete structure. We bring a focus on massing, material expression and daylight. Your proposal defines the stages, drawings, consultant coordination and site involvement included.
01 / Architecture
Architecture
New buildings, alterations and additions grounded in contemporary brutalism. We develop sculptural massing, expressive structure and carefully framed openings, coordinating the architectural design through the stages you appoint us for.
- Design
- Site analysis, floor plans, sections, elevations and design options.
- Approvals
- Architectural drawings and supporting design information for the agreed application pathway.
- Construction documentation
- Detailed drawings, schedules and specifications describing the architectural work.
- Coordination
- Integration of information from appointed structural, services and other specialist consultants.
02 / Interiors
Interior Design
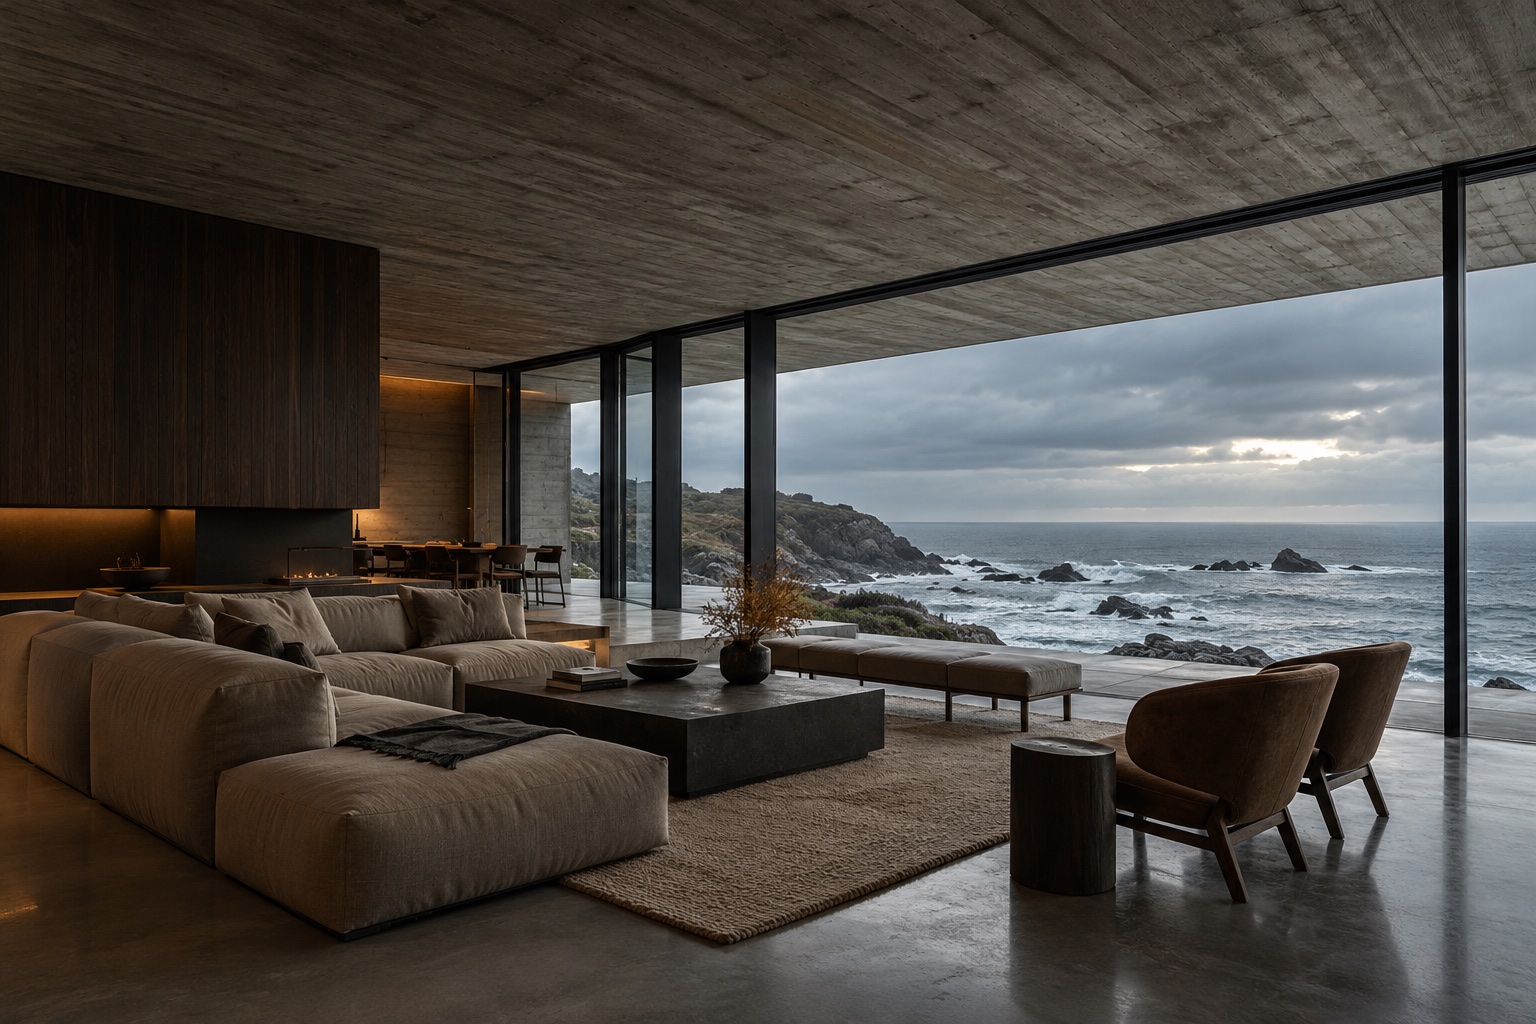
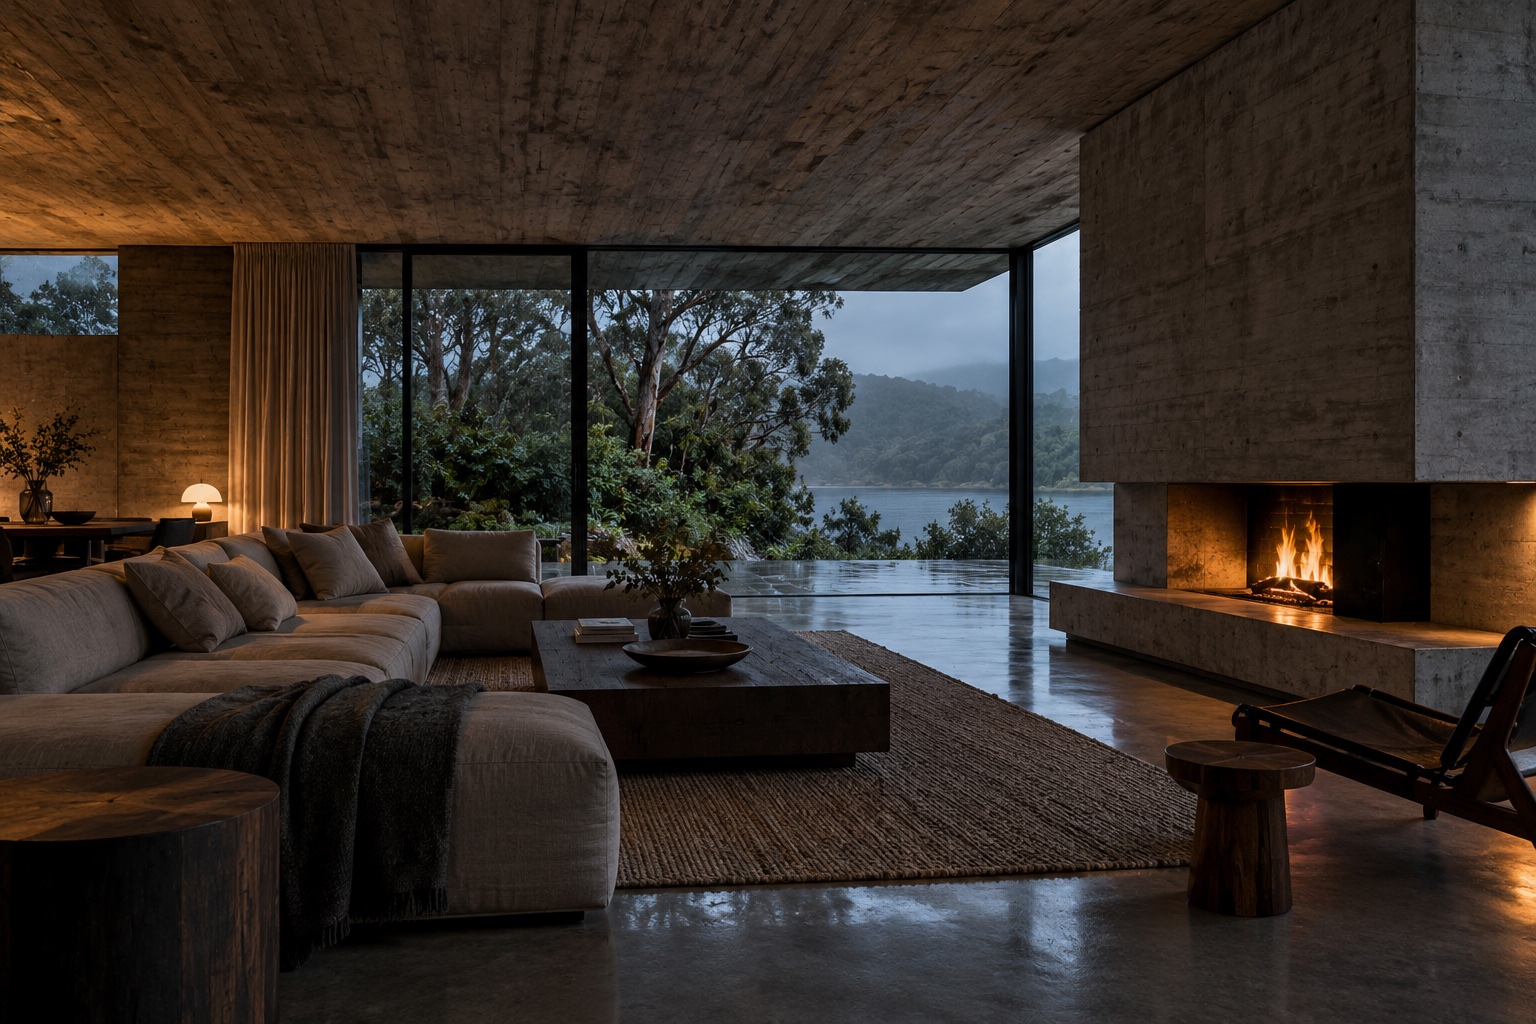
Interiors that bring warmth and intimacy to a bold concrete shell. We work with light, acoustics, tactile finishes and precise joinery, as part of the architecture or as a defined interior commission.
- Space planning
- Room layouts, circulation and furniture layouts.
- Joinery
- Design drawings for kitchens, bathrooms, wardrobes and other built-in elements.
- Selections
- Schedules of finishes, fixtures, fittings and materials.
- Lighting and furniture
- Lighting layouts and furniture selections where included; specialist lighting or electrical design is separately scoped.
03 / Heritage & adaptive reuse
Heritage and adaptive reuse
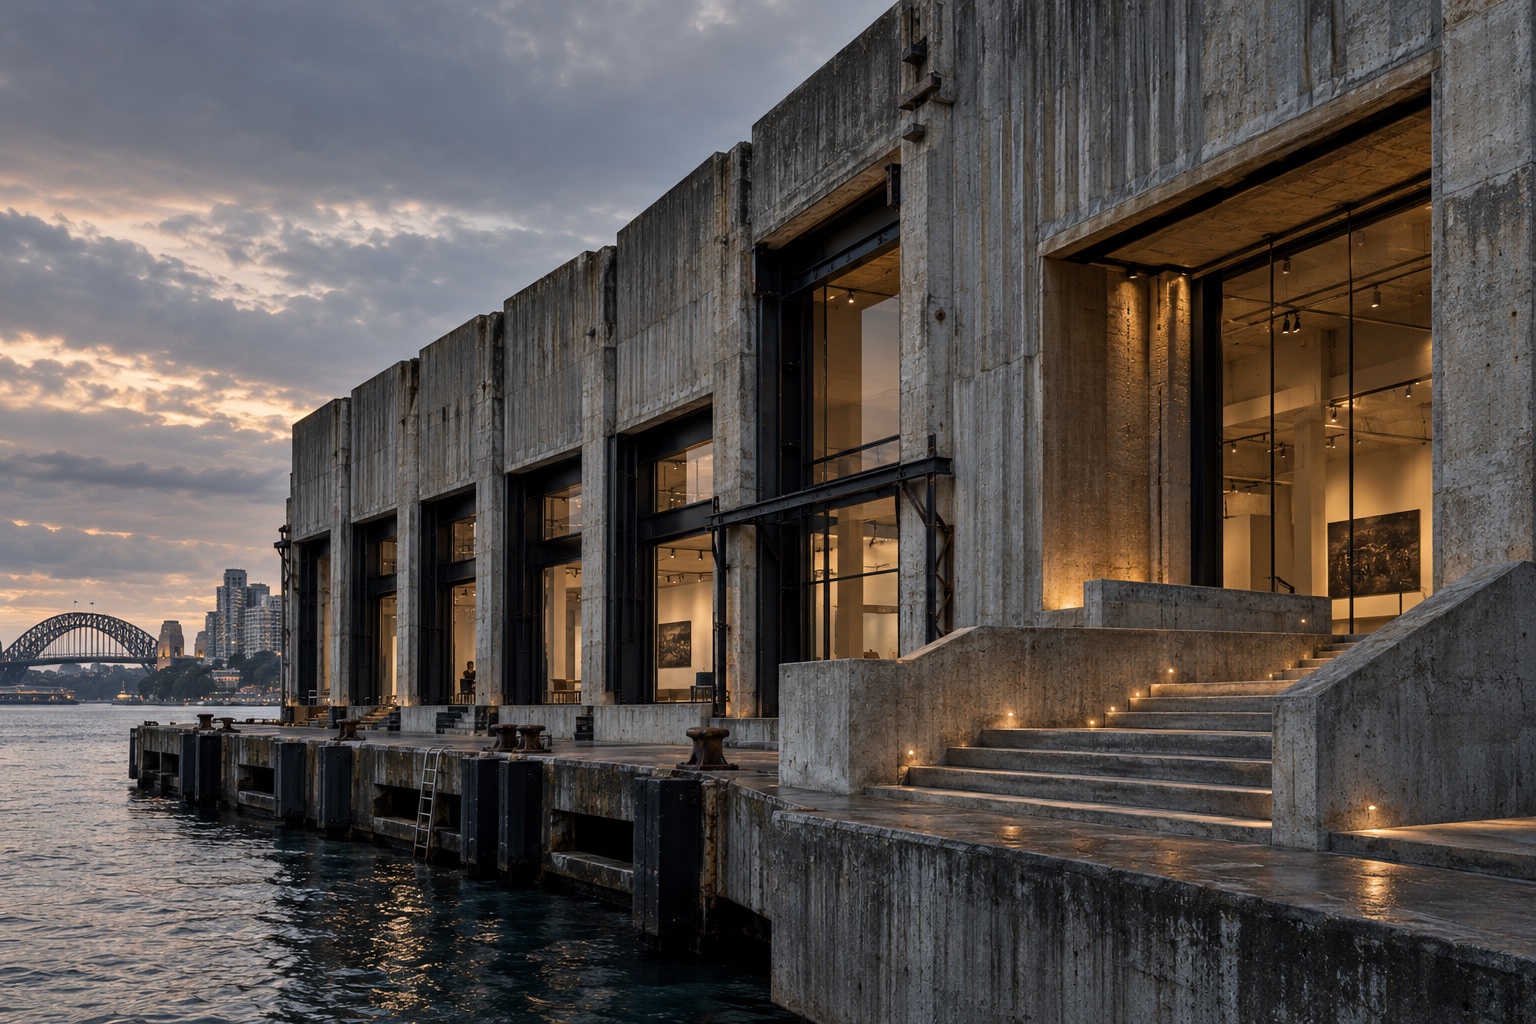
Thoughtful changes to existing buildings, with a particular interest in the concrete structures of the mid-century and brutalist eras. We retain their material character and work with heritage specialists where required.
- Existing conditions
- Review of available drawings, surveys and the existing building; additional investigations identified as needed.
- Design options
- Proposals for retention, alteration, additions or a change of use.
- Consultant coordination
- Design coordination with heritage, planning and other appointed specialists.
- Application information
- Architectural documentation for the agreed approval pathway. Heritage reports are prepared by the relevant specialist.
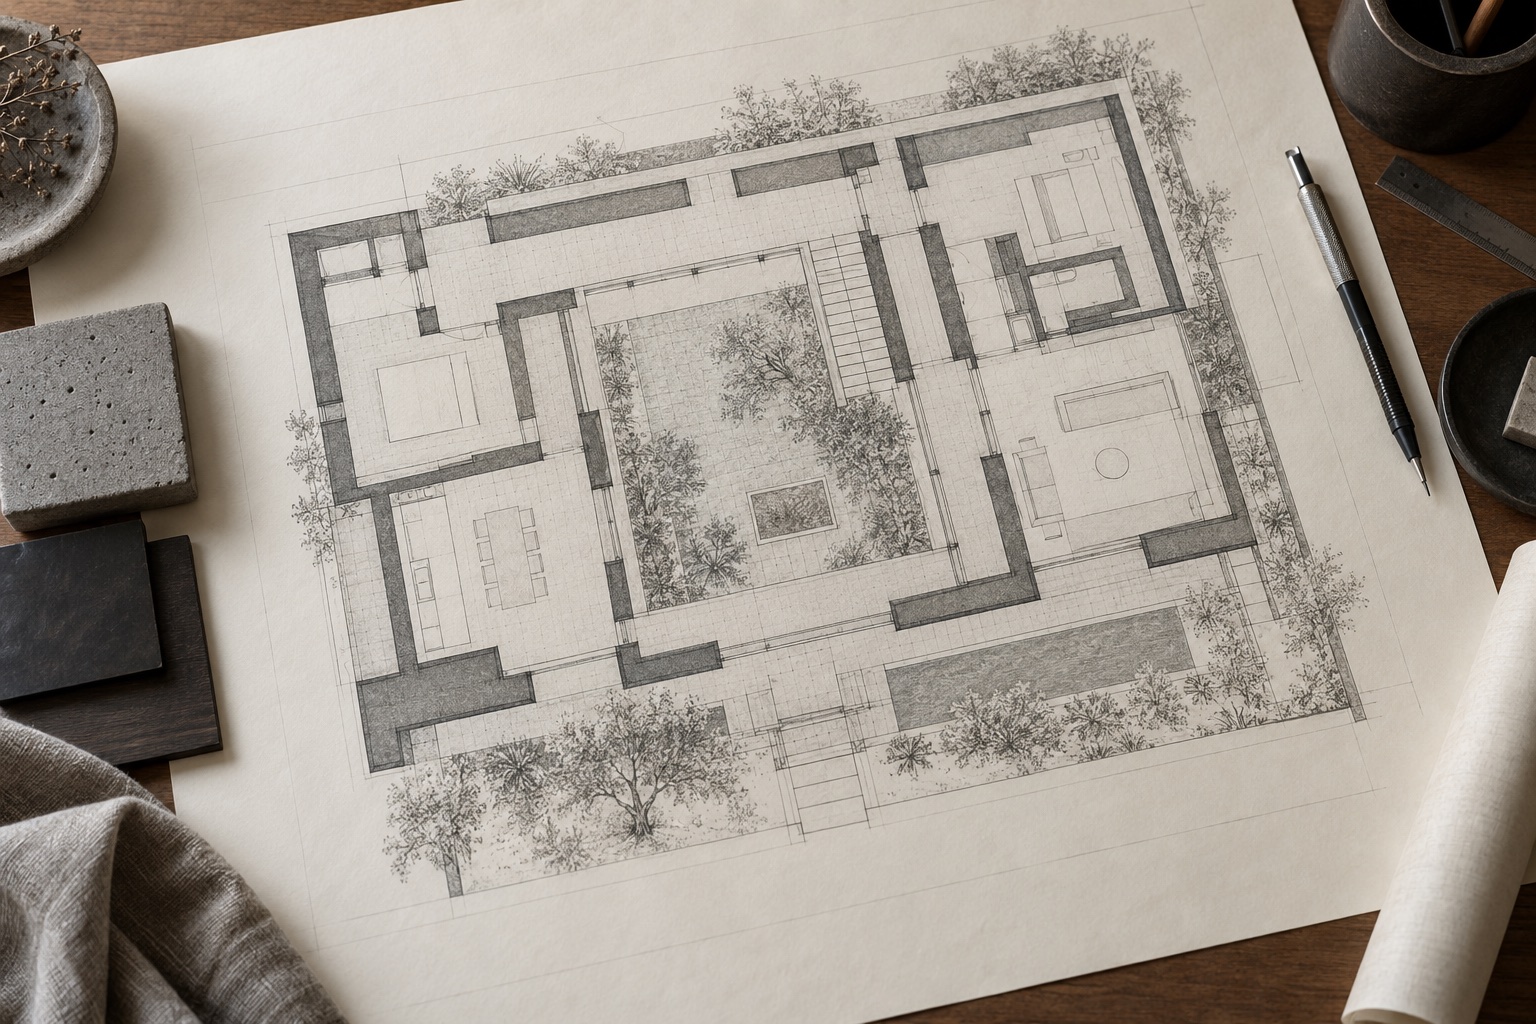
04 / Feasibility & masterplanning
Feasibility and Site Studies
An early study of how your site could support a brutalist design: its scale, orientation, structural possibilities and planning constraints. The scope follows the decisions you need to make before committing to a full design.
- Site review
- Review of the site, available information and relevant planning considerations.
- Test layouts
- Indicative massing, floor plans or development options to test the brief.
- Budget input
- Information for an independent quantity surveyor or builder to prepare preliminary cost advice.
- Recommendations
- A summary of options, constraints, further investigations and proposed next steps.
PROJECT STAGES
What happens
at each stage.
The stages below describe a typical architectural commission. You appoint us for a defined scope; some projects need fewer stages or additional specialist services. Timing and fees are set out in your proposal.
01Brief + feasibility
+
Listen. Explore. Establish direction.
We discuss your ambitions, visit the site and develop the brief. Early options and specialist input help test opportunities, constraints and the budget.
THE OUTCOMEA clear brief and an agreed next step.
02Concept design
+
Give the idea a shape.
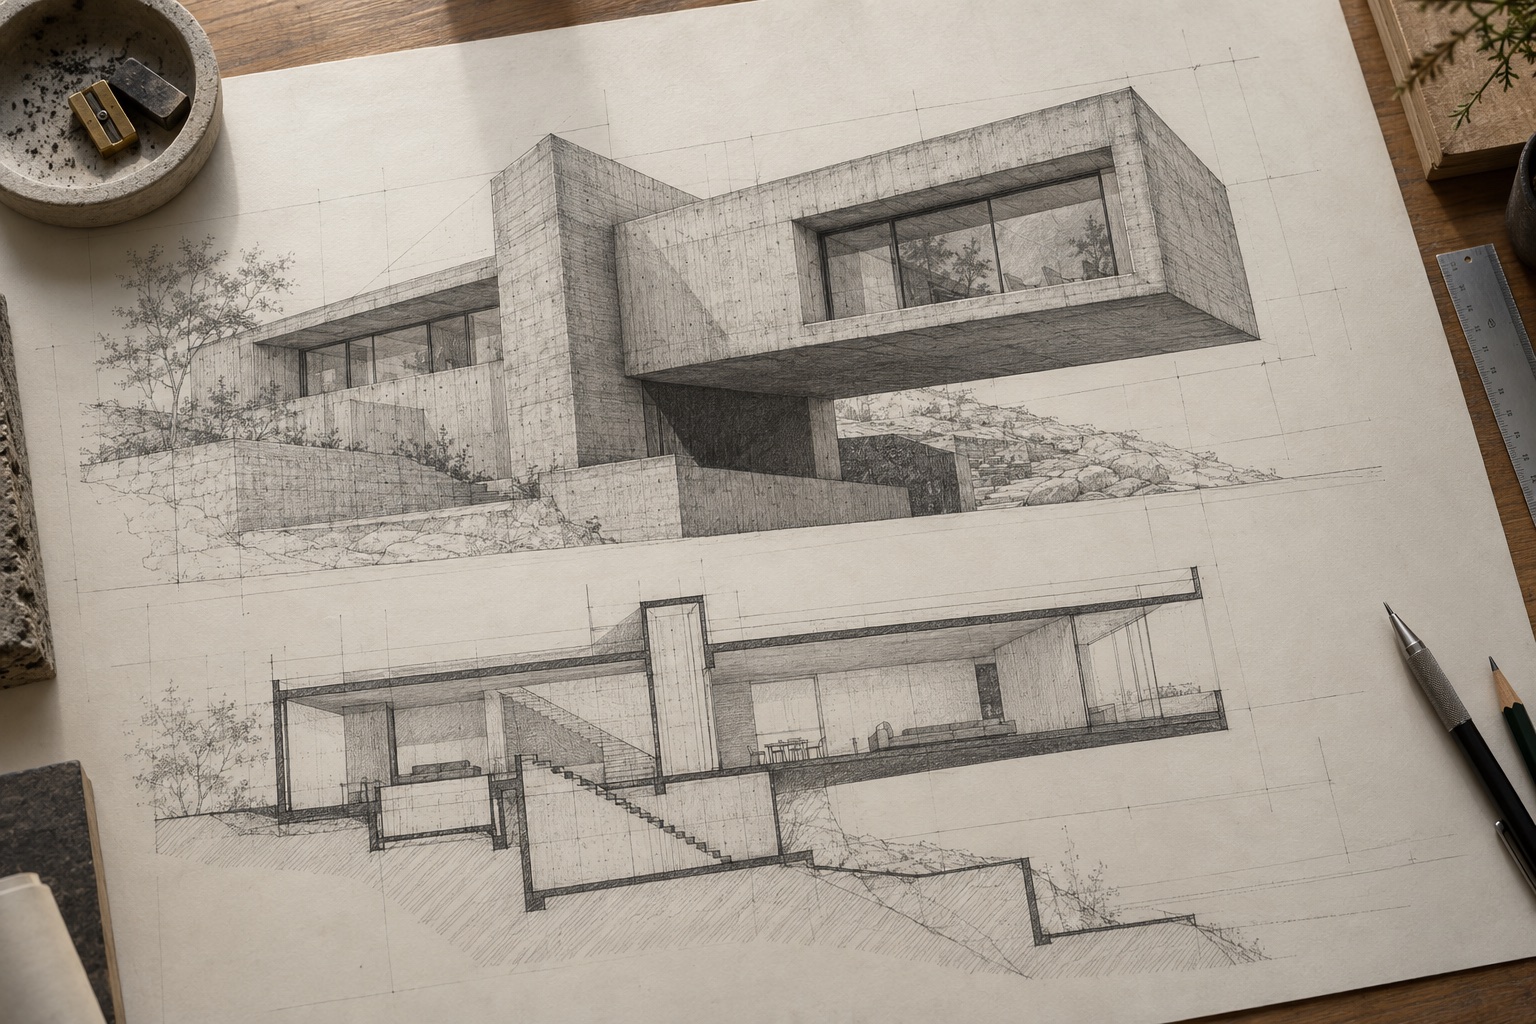
Plans, sections and physical models test solid and void, structural rhythm, concrete texture and the movement of light. We review the options together and refine a design that connects the building to its site.
THE OUTCOMEA concept that connects the brief, place and budget.
03Design development + approvals
+
Resolve the essential decisions.
We develop the chosen design and coordinate the consultants needed for your project. The relevant application material is prepared for the agreed approval pathway.
THE OUTCOMEA coordinated design and approval submission; timing depends on the authorities involved.
04Documentation + tender
+
Make the intention precise.
Detailed drawings and specifications resolve formwork, concrete joints, window reveals and material transitions. Where included in our scope, we help seek and compare builder proposals.
THE OUTCOMEInformation for pricing and construction, with clearly defined inclusions.
05Construction + completion
+
Stay connected to the outcome.
Where engaged for contract administration, we review progress, respond to design queries and assist with the completion process. The builder remains responsible for construction and site management.
THE OUTCOMEDesign support through the build and a considered handover.
SCOPE AND RESPONSIBILITIES
Included.
What is Separate.
Your fee proposal lists the architectural services and deliverables included. Surveys, engineering, planning and heritage reports, quantity surveying, certification, authority fees and construction costs are separate unless expressly included.
Read the client guideThe builder is responsible for construction methods, site safety and delivery of the building work. Contract administration does not replace the builder’s supervision or specialist certification.
DISCUSS THE SCOPE