Project 02 of 06
The Bond Store
Millers Point, Sydney · 2024
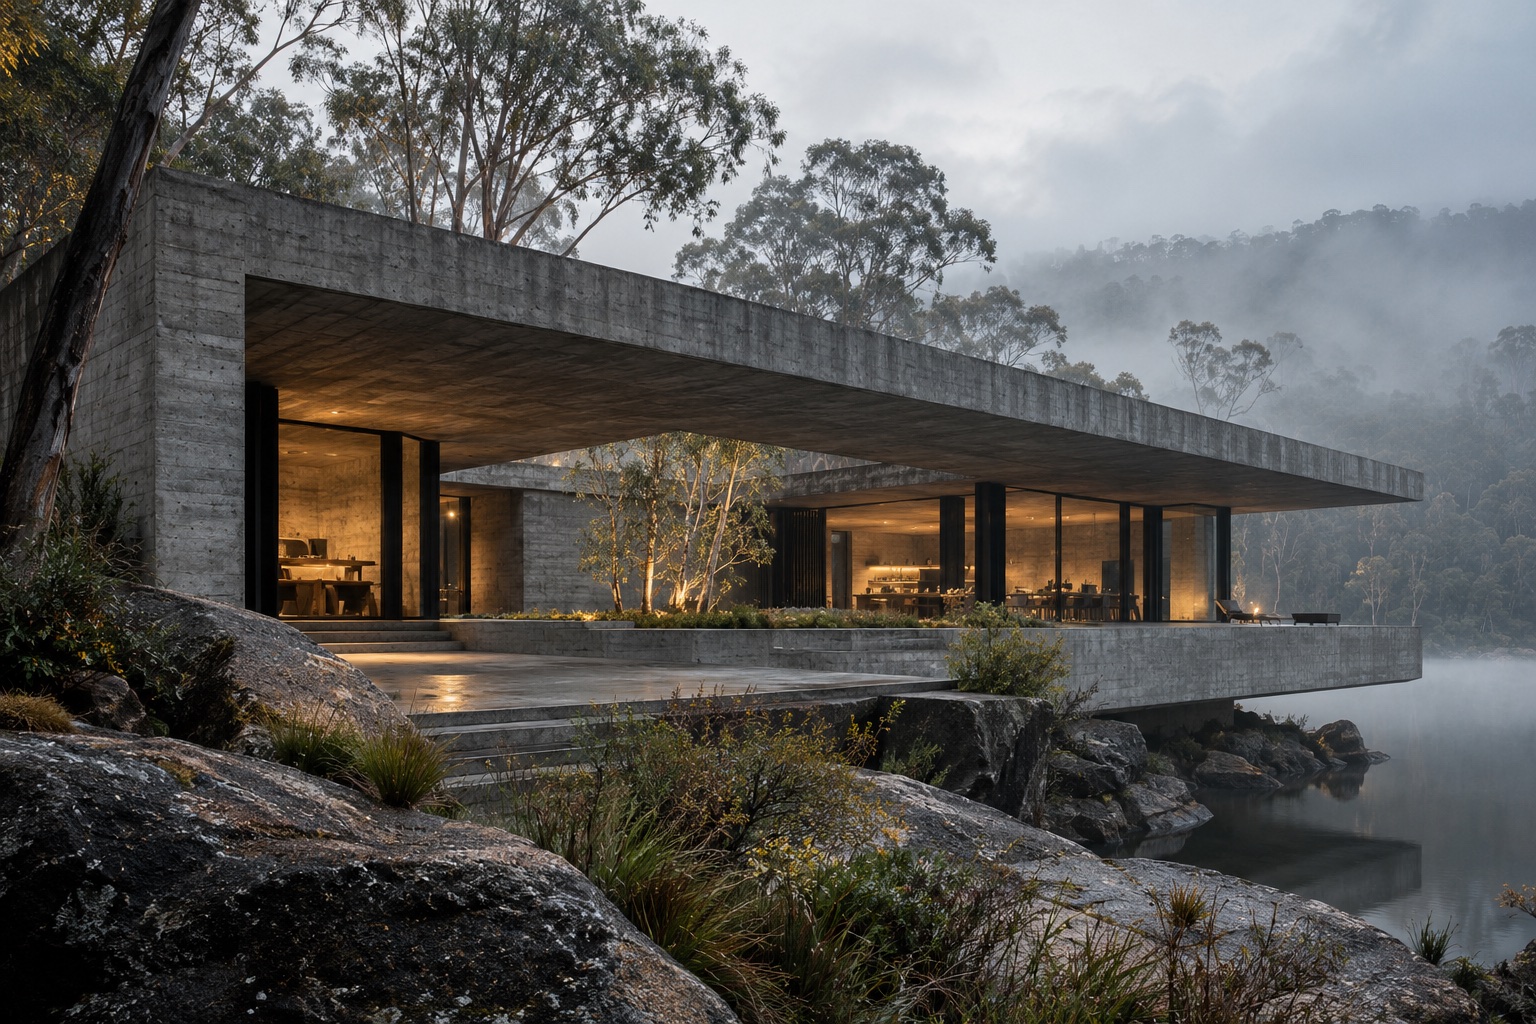
A mid-century concrete bond store, reopened as a gallery, café and working studios.
- Location
- Millers Point, Sydney
- Type
- Adaptive reuse
- Completed
- 2024
- Area
- 1,850 m²
- Status
- Completed
- Client
- A private arts foundation
- Builder
- Harbourside Restoration
- Led by
- Eleanor Marlow
01The site
A heritage-listed warehouse on the western edge of the harbour, built to hold bonded goods behind heavy concrete walls and deep loading bays. It had been closed for decades, dark inside and cut off from the street.
02The brief
Turn a building designed to keep people out into one that invites them in: two gallery floors, a café on the street, six artists’ studios and a room for talks and events.
03Our response
We set out to repair, reveal and add only what was needed. A new glazed roof over the old central light well brings daylight to every floor. A steel and timber mezzanine stands free of the original walls, and a single new stair, in blackened steel, ties the levels together. At street level, the old loading doors now open onto the café terrace.
04Materials
Original concrete ribs, columns and coffered slabs, repaired and left exposed. Blackened steel, oak and polished concrete bring a restrained new layer to the industrial structure.
05Heritage
We worked with the heritage architect from the first sketch. Every new element can be removed without harming the original fabric, and the building’s history is written into the gallery’s wayfinding.