Project 03 of 06
Ridgeline Studios
Blackheath, Blue Mountains · 2024
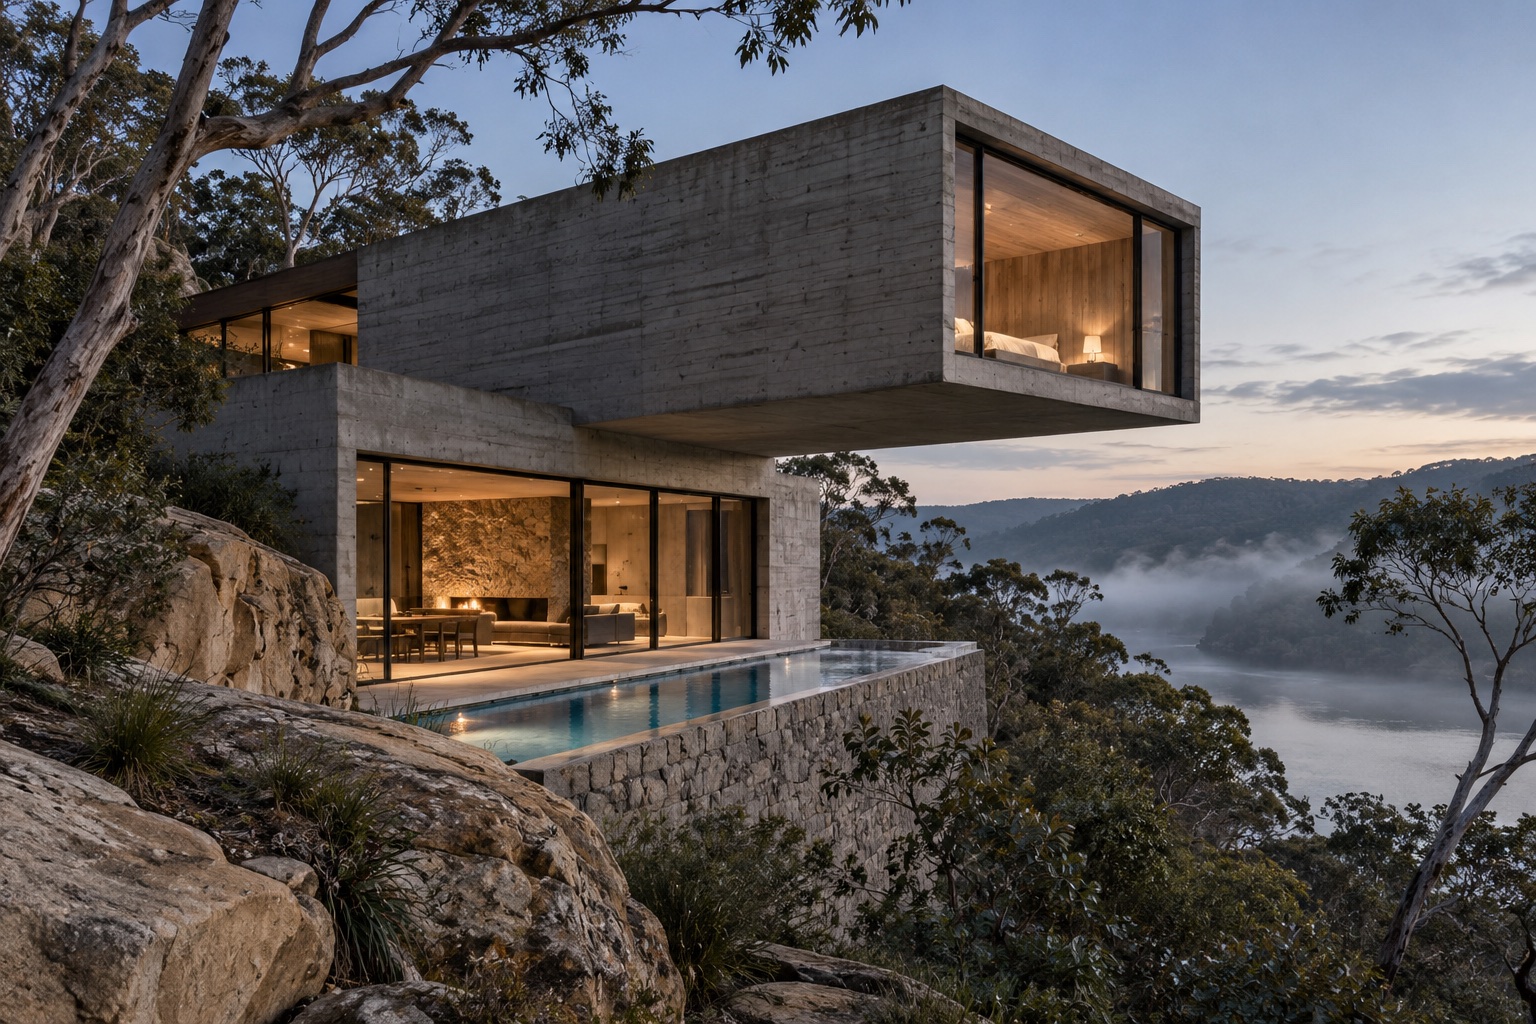
A low concrete workplace among the trees, so a team of thirty can work at the edge of the escarpment.
- Location
- Blackheath, Blue Mountains
- Type
- Workplace
- Completed
- 2024
- Area
- 680 m²
- Status
- Completed
- Client
- An engineering and design consultancy
- Builder
- Mountain Timber Building
- Led by
- Theo Vane
01The site
A former plant nursery on the edge of the Blue Mountains escarpment, bordered on three sides by eucalypt forest and rated for a high bushfire attack level.
02The brief
A studio and workshop for thirty people that makes the most of the forest, meets every bushfire requirement and is pleasant to be in through a cold mountain winter.
03Our response
One long board-formed concrete pavilion, set into the ground beneath a deep cantilevered roof. A continuous band of glazing runs along the forest side, with steel shutters that close in minutes on a fire day. A sheltered courtyard in the middle is where the team eats lunch and holds its Friday reviews.
04Materials
Exposed concrete walls and roof slabs, dark steel window frames, oak work surfaces and polished concrete floors with hydronic heating.
05Sustainability
Deep eaves temper direct sun while the exposed concrete provides thermal mass. The building is all-electric, run from a 40 kW solar array.