Project 04 of 06
Escarpment House
Castlecrag, Sydney · 2024
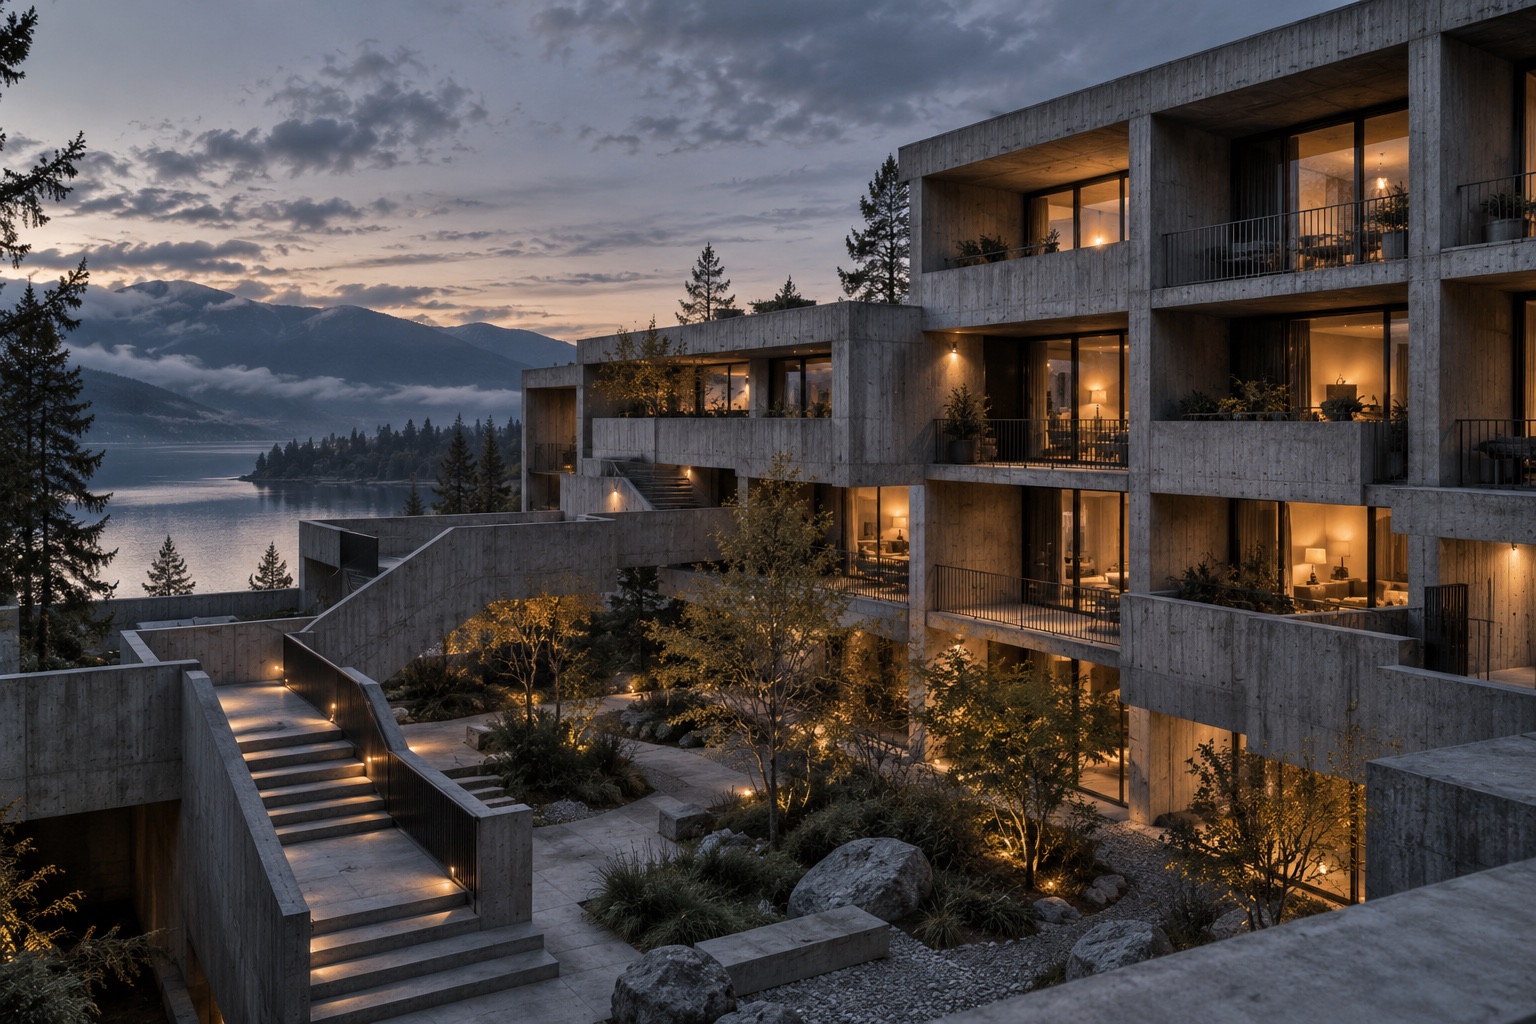
Two stacked volumes on a sloping bush block, the upper one reaching seven metres out over the garden.
- Location
- Castlecrag, Sydney
- Type
- New house
- Completed
- 2024
- Area
- 360 m²
- Status
- Completed
- Client
- Private clients
- Builder
- Northshore Builders
- Led by
- Eleanor Marlow
01The site
A steep bush block in a suburb known for its stone houses and protected sandstone ridges, with old angophoras and a view through the trees to Middle Harbour.
02The brief
A house for a couple who collect art and love to cook for friends, with walls for paintings, a kitchen at the centre and a garden they could see from every room.
03Our response
The lower level, in stone and glass, holds the kitchen, living and gallery spaces and opens fully to the garden. The upper level is a quiet concrete volume for sleeping and study that reaches seven metres out over the pool, shading it in the afternoon and framing the view down the valley.
04Materials
Off-form concrete, dark-stained timber, travertine floors and slender steel frames. The palette is restrained so the art and the bush do the talking.
05Comfort
Heavy concrete floors store winter sun and release it at night. Fixed shading on the west and a pool under the cantilever keep the house cool through summer.