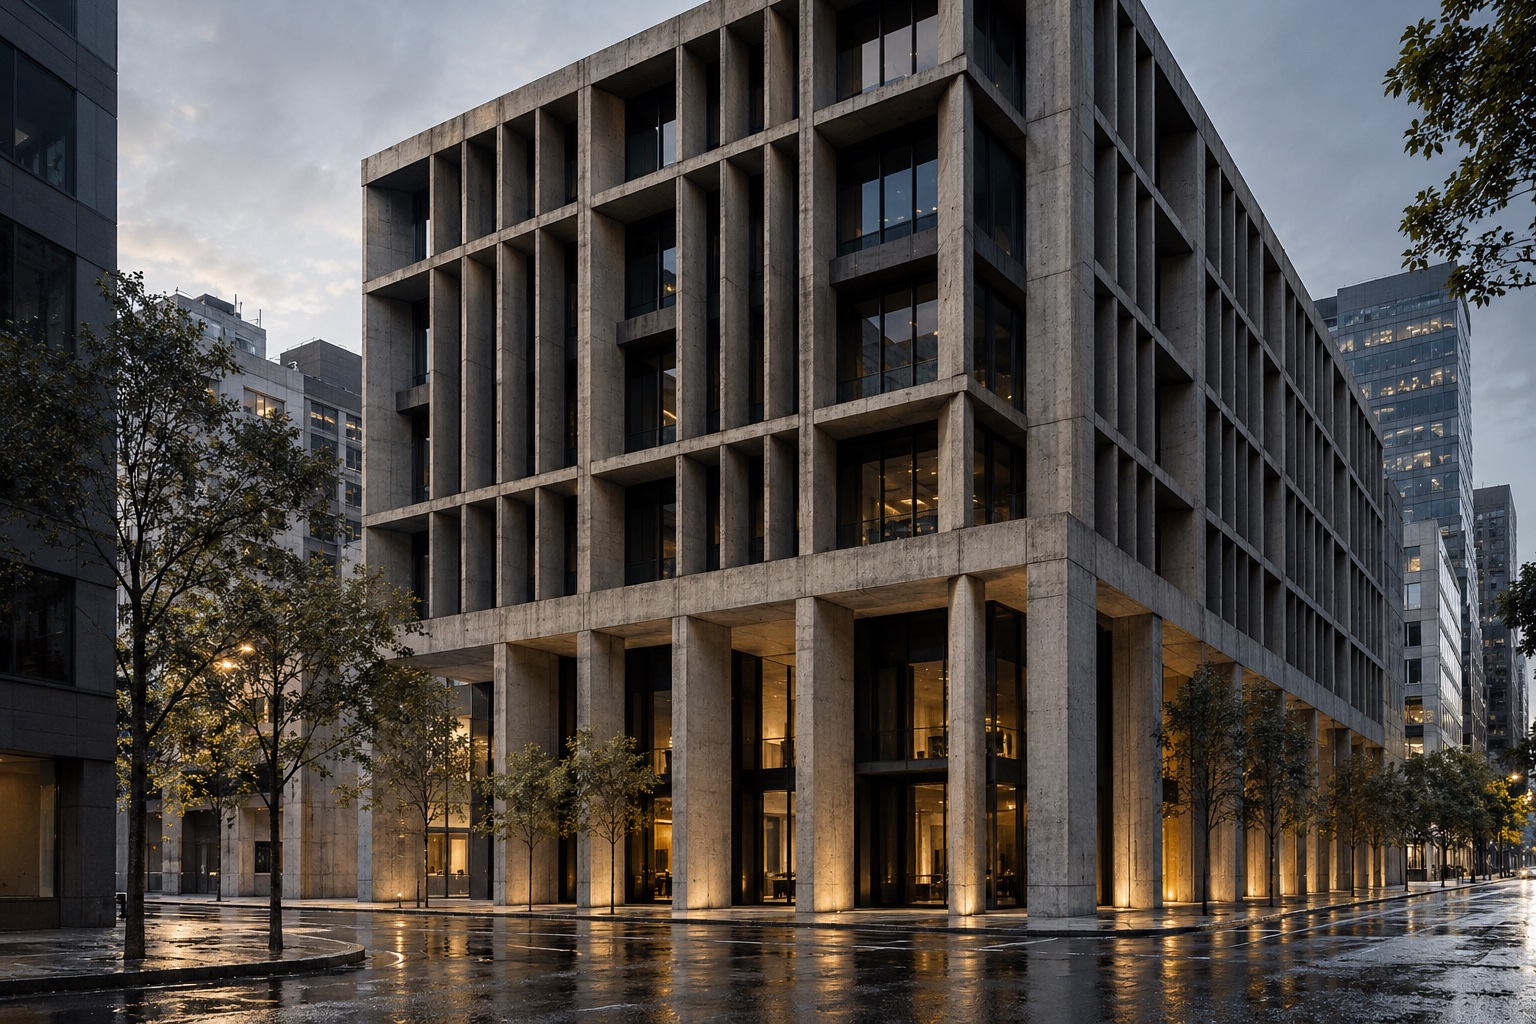
Project 05 of 06
Fern Lane
Marrickville, Sydney · 2026
Twenty-four apartments around a shared garden, where every home has a planted terrace and windows on two sides.
- Location
- Marrickville, Sydney
- Type
- Apartments
- Due
- 2026
- Area
- 2,900 m²
- Status
- Under construction
- Client
- A community housing partnership
- Builder
- To be announced
- Led by
- Eleanor Marlow
01The site
A former warehouse lot a short walk from the station, between a row of Federation houses and a busy main road.
02The brief
Apartments for people who intend to stay: young families, downsizers and long-term renters, with homes that feel like houses and a garden that brings neighbours together.
03Our response
Two buildings step down from four storeys on the main road to two beside the houses, framing a courtyard garden between them. Every apartment runs from front to back, so it has windows on two sides and a breeze, and every one has a deep planted terrace watered from the building’s rainwater tanks.
04Materials
Exposed precast concrete, deep concrete balcony edges, blackened steel and warm oak joinery.
05Community
A shared courtyard, rooftop vegetable beds and secure storage for sixty bikes. There is one car space for every two homes, freeing the ground floor for gardens.