GIRDERCONSTRUCTIONLet’s talk

Our projects

THE WORK
SPEAKS VOLUMES.

Commercial spaces. New possibilities. Explore a selection of illustrative projects from the Girder concept portfolio.

Modern sculptural white building

01 / Commercial

The Exchange

A confident architectural statement. Open, flexible commercial spaces connected by a distinctive structural form.

Location
Sydney, NSW
Project
Illustrative concept

Project study / The Exchange

A closer look.

Illustrative brief and proposed approach.

  • Commercial construction
  • Design coordination
  • Envelope and structure

The brief

Explore a commercial building that balances a strong street presence with flexible internal space. The concept centres on a distinctive architectural form while keeping the needs of future occupants at the heart of the planning.

The design challenge

A bold exterior only earns its place when the spaces behind it work. The study considers how circulation, natural light and a clear arrival experience can support different tenancy arrangements without losing the building’s identity.

The proposed approach

Bring structural, façade and services input into the design conversation early. Test the construction sequence against the architectural intent, then coordinate the interfaces that influence both the exterior expression and the internal planning.

The intended outcome

A coherent commercial address with adaptable spaces and a practical delivery pathway. This is a design reference for the type of project Girder could present, rather than a record of completed construction.
Bright office with shared workspaces

02 / Workplace

North Quarter

A contemporary workplace concept shaped around natural light, collaboration and the changing rhythm of the working day.

Location
Sydney, NSW
Project
Illustrative concept

Project study / North Quarter

A closer look.

Illustrative brief and proposed approach.

  • Fitouts & refurbishment
  • Workplace planning
  • Services integration

The brief

Develop a workplace concept that supports focused work, informal conversation and collaboration. The space should feel open and welcoming while providing distinct settings for the different activities of a working day.

The design challenge

An open office needs more than open floor area. The study considers the relationship between circulation, acoustic separation, meeting rooms and shared spaces, along with access to daylight and the placement of building services.

The proposed approach

Coordinate the interior layout with lighting, services and joinery from the outset. Plan procurement around the key finishes and specialist elements, and explore staged installation where business continuity is part of the brief.

The intended outcome

A workplace that gives people a choice of settings and makes better use of the available floor plate. The concept illustrates an approach to planning and delivery; it does not represent a completed Girder fitout.

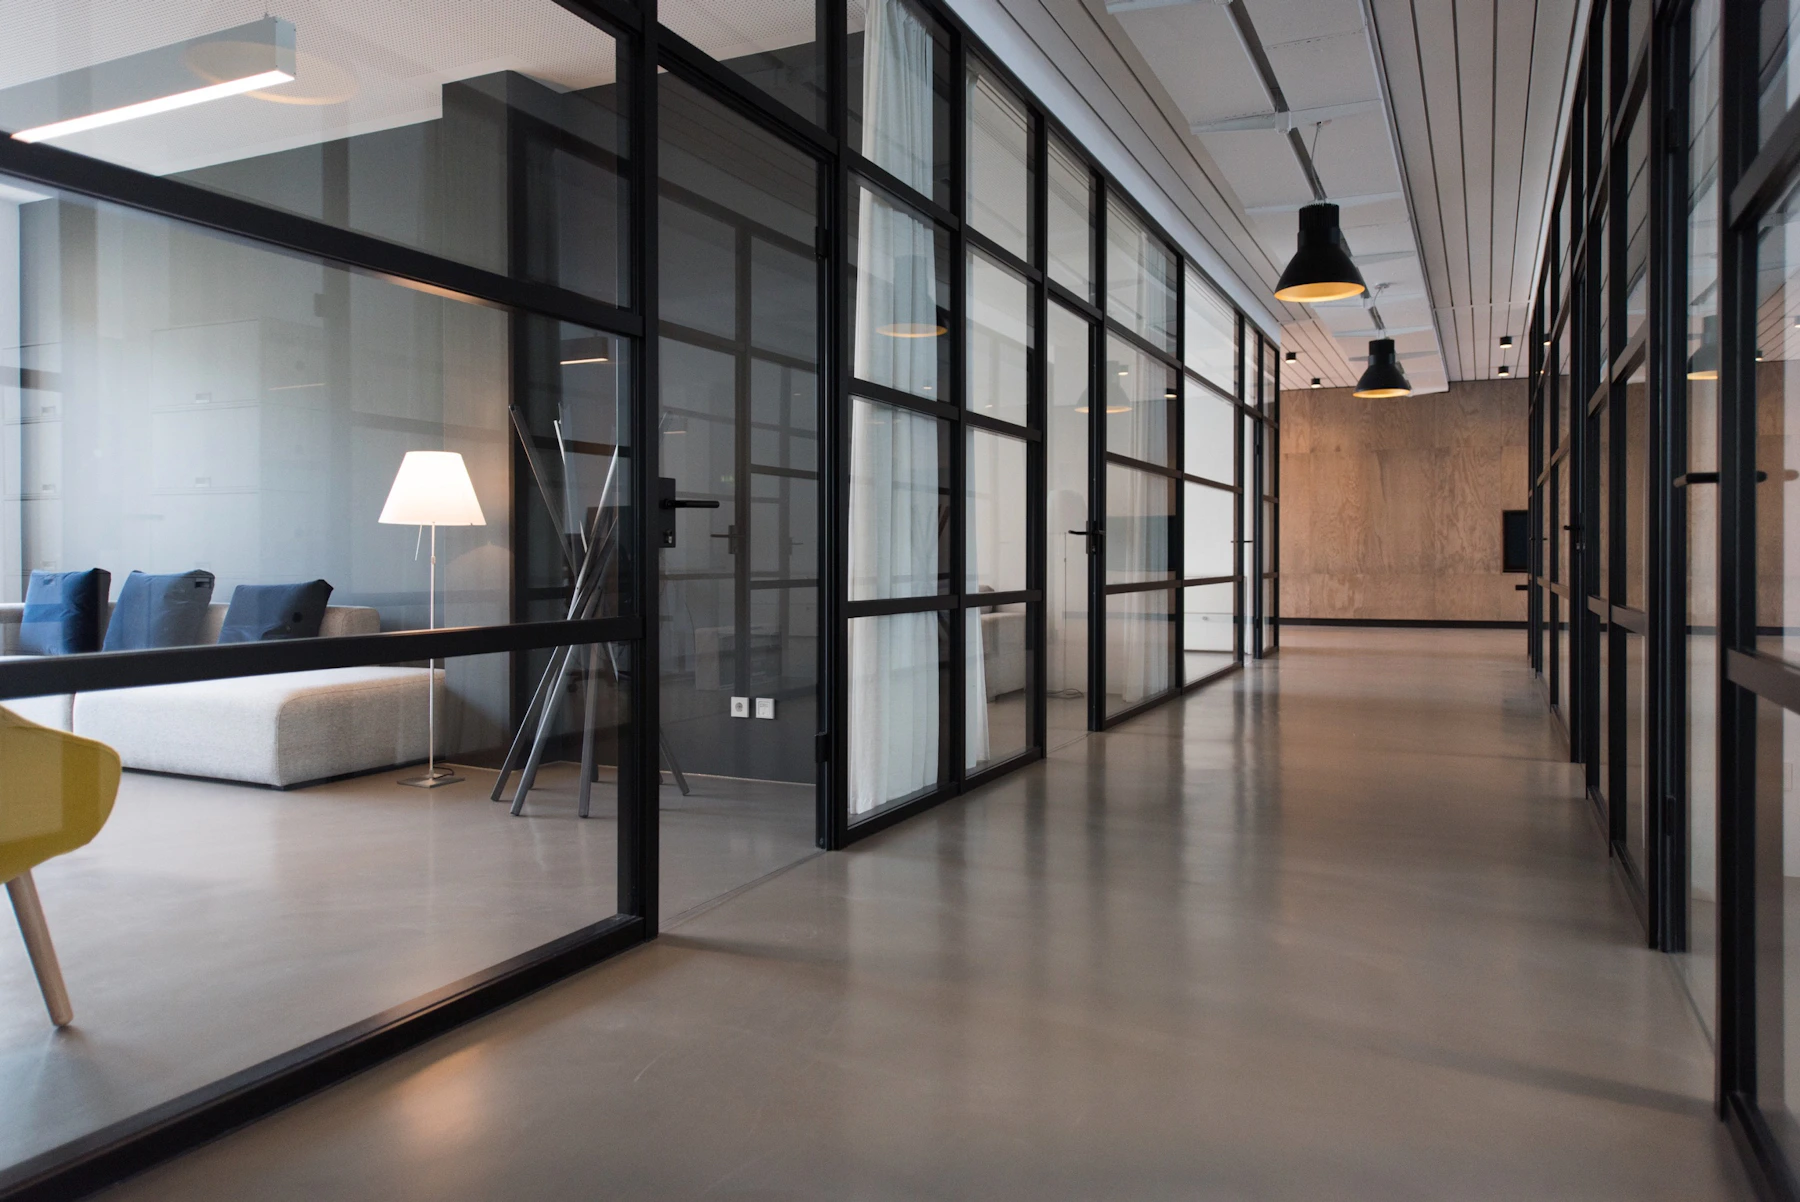
Industrial interior reimagined as a modern workplace

03 / Adaptive reuse

Junction House

An existing space, reimagined. Industrial character and thoughtful modern interventions come together in a new working environment.

Location
Sydney, NSW
Project
Illustrative concept

Project study / Junction House

A closer look.

Illustrative brief and proposed approach.

  • Adaptive reuse
  • Existing-building coordination
  • Interior refurbishment

The brief

Reimagine an existing industrial interior as a contemporary place to work. The concept aims to keep the character of the original space while making it useful, comfortable and relevant to a new generation of occupants.

The design challenge

Working with an existing building means responding to what is already there. The study considers how retained structure, new services, access requirements and modern work settings might come together without losing the qualities that make the building distinctive.

The proposed approach

Begin with a careful review of existing conditions and the proposed use. Identify elements worth retaining, coordinate new interventions around them and plan the sequence of work to manage the interfaces between old and new.

The intended outcome

A considered second life for an existing space, combining retained character with contemporary function. This reference explores the possibilities of adaptive reuse rather than claiming a delivered Girder project.

Projects and descriptions are illustrative. Photography shows architectural references, not completed Girder work.

Across the portfolio

Different spaces.
The same considered approach.

Every project begins with a different set of conditions. A new building brings decisions about structure and site logistics. A fitout brings questions about people, workflows and the use of space. An existing building introduces its own opportunities and constraints.

The common thread is a clear brief, coordinated expertise and a delivery plan that responds to the project in front of us. Explore the service pathways to see how that approach translates into different types of work.

Explore our capabilities ↗

Have something in mind?

LET’S GET
TO WORK.

Start a conversation